Modern house design has shifted dramatically from purely aesthetic ornamentation toward a holistic, occupant-centered approach. Today’s homeowners seek environments that harmonize functional spatial efficiency, structural sustainability, and psychological comfort. As living spaces increasingly serve as multi-purpose hubs for work, rest, wellness, and social connection, the architecture of a home must adapt to accommodate complex daily routines without sacrificing beauty or efficiency.
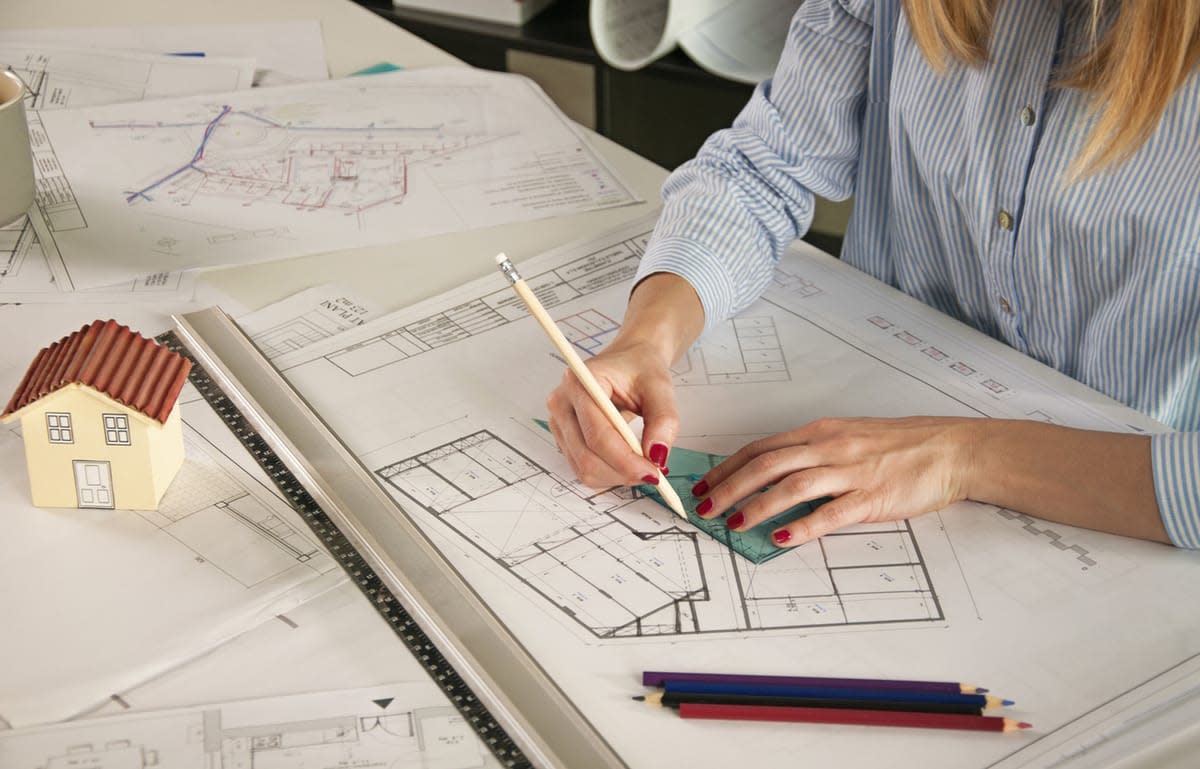
Creating a timeless and resilient home design requires looking beyond fleeting interior decoration trends. By mastering the core structural principles of modern architecture—ranging from micro-zoning and biophilic integration to passive thermal control—designers and homeowners can construct living spaces that elevate daily life while maintaining long-term property value.
1. Intentional Spatial Zoning and Acoustic Flow Optimization
The traditional open-concept floor plan, which dominated residential architecture for decades, is being refined. While open spaces encourage light distribution and social interaction, they often fail to provide acoustic isolation and spatial privacy for remote work or personal quiet time. Modern architectural design embraces flexible zoning, creating distinct functional areas while maintaining a sense of visual openness.
Achieving balanced acoustic and spatial flow involves several key architectural strategies:
- Pocket Doors and Glass Partitions: Installing sliding pocket doors or industrial steel-framed glass panels allows rooms to seamlessly transition from open entertaining areas to quiet, enclosed spaces.
- Level-Based Zoning: Utilizing subtle changes in floor elevation—such as drop-down living rooms or raised dining platforms—defines functional boundaries without using physical blocking walls.
- Acoustic Wall Assemblies: Incorporating sound-dampening insulation, double-pane glass, and soft wall finishes between high-activity zones (like kitchens) and quiet zones (like bedrooms) protects acoustic privacy.
By thoughtfully planning movement paths and acoustic boundaries, house designs maintain physical freedom while respecting individual privacy needs.
2. Biophilic Integration and Indoor-Outdoor Continuity
Biophilic design—the practice of connecting interior human spaces with natural elements—is proven to lower stress, improve cognitive function, and enhance emotional well-being. Modern house plans prioritize physical and visual connections to the surrounding landscape, turning outdoor environments into natural extensions of indoor living quarters.
Integrating biophilic elements into structural design requires more than adding indoor plants:
- Expansive Fenestration and View Framing: Utilizing floor-to-ceiling glass, corner windows, and strategic skylights maximizes natural light penetration and frames surrounding outdoor natural landscapes.
- Material Continuity: Extending interior flooring materials, such as polished concrete or natural timber, seamlessly onto exterior patio spaces creates an unbroken visual flow that visually expands room dimensions.
- Internal Courtyards and Light Wells: Building central open-air courtyards within larger house footprints introduces natural daylight, fresh air, and greenery directly into the core of the home.
Blurring the boundaries between interior comfort and exterior natural beauty transforms a residential building into a refreshing sanctuary.
3. Passive Solar Architecture and Energy Efficiency
Energy performance is no longer an afterthought in modern house design; it is a foundational structural consideration. Passive solar architecture uses the sun’s natural energy alongside strategic building orientation to heat and cool living spaces naturally, reducing reliance on mechanical HVAC systems.
Key passive design principles include:
- Building Orientation: Orienting the primary living spaces and largest window expanses toward the equator (south in the Northern Hemisphere) maximizes winter solar heat gain while minimizing harsh summer sun exposure.
- Strategic Overhangs and Louvers: Designing calculated roof overhangs, eaves, and exterior louvers blocks high summer sun rays while allowing lower winter sunlight to penetrate and warm interior spaces.
- High Thermal Mass Materials: Incorporating high thermal mass materials—such as stone, concrete, or dense brick walls—allows the structure to absorb excess heat during the day and release it gradually as night temperatures drop.
Leveraging natural climate dynamics drastically reduces ongoing energy costs while maintaining stable indoor temperatures throughout the year.
4. Modern Materiality and Structural Durability
The choice of building materials directly dictates a home’s maintenance requirements, structural longevity, and environmental footprint. Contemporary residential design emphasizes honest, raw materials that age gracefully over time without requiring frequent synthetic refinishing or replacement.
To construct a durable, low-maintenance residence, architects prioritize high-performance natural materials:
- Engineered Timber and Glulam: Utilizing cross-laminated timber offers high structural strength, warmth, and natural insulation while acting as a carbon-storing building material.
- Fiber Cement and Weathering Steel: Applying industrial exterior claddings like fiber cement panels or Corten steel protects the structural envelope against extreme weather conditions, moisture intrusion, and fire hazards.
- Natural Stone and Masonry: Incorporating local stone masonry creates striking visual accents while offering unmatched durability and resistance to wear.
Selecting resilient, high-quality materials ensures the building structure remains structurally sound and visually appealing for generations.
5. Designing for Future Adaptability and Lifecycle Longevity
A truly great house design accounts for changing family dynamics and future living requirements. Homes designed around rigid, single-use spaces often require costly structural renovations as occupants grow older or daily priorities shift. Adaptable architecture builds flexibility into the foundation of the home.
To ensure long-term adaptability, floor plans should include key structural considerations:
- Flex-Space Enclaves: Designing rooms with modular wiring, adequate natural light, and neutral wall layouts allows spaces to easily shift between home offices, nurseries, gym studios, or guest bedrooms.
- Universal Accessibility Standards: Incorporating wider hallways, zero-step entryways, and reinforced bathroom walls during initial construction ensures the home accommodates mobility changes seamlessly as occupants age.
- Smart Home Infrastructure Infrastructure: Installing accessible utility conduits within walls allows smooth integration of future technology upgrades without tearing down drywall.
Designing for life transitions preserves property equity and ensures the home remains comfortable and functional through every stage of life.
Conclusion
Modern house design is a delicate balance between structural art, environmental intelligence, and human functionality. By prioritizing acoustic spatial zoning, biophilic connection, passive solar efficiency, durable materiality, and future adaptability, you create a residence that supports physical well-being while standing the test of time. A well-designed home is more than a shelter—it is a functional, resilient framework crafted to enrich everyday human experiences.